
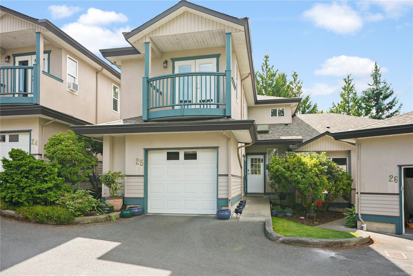
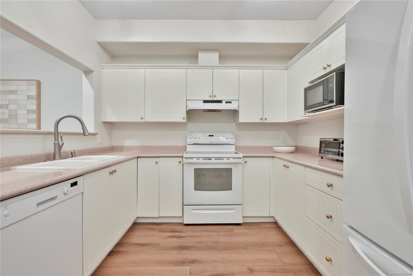
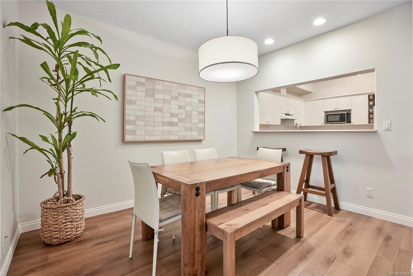
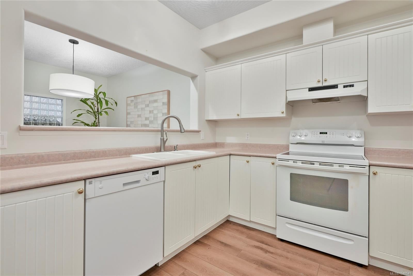
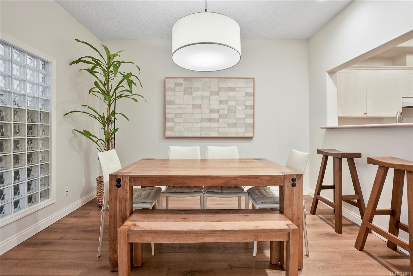
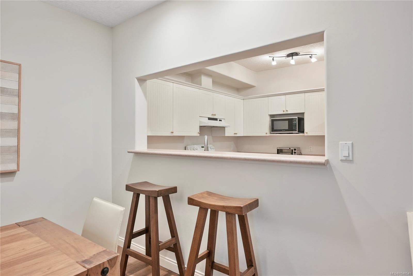
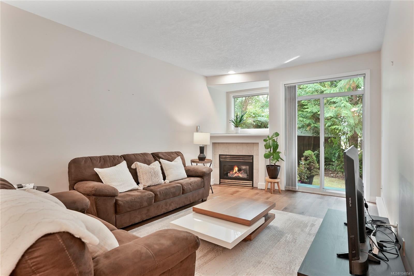
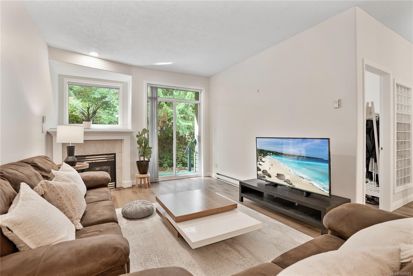
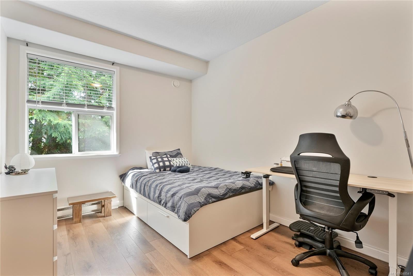
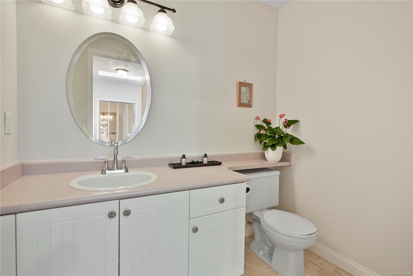
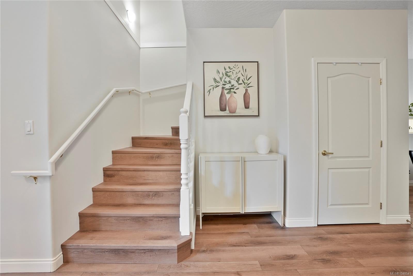
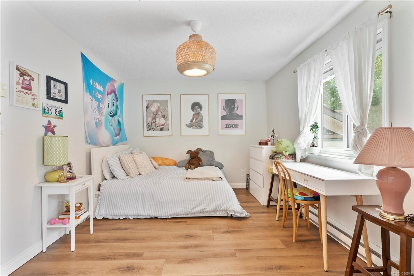
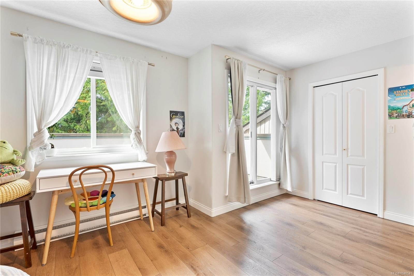
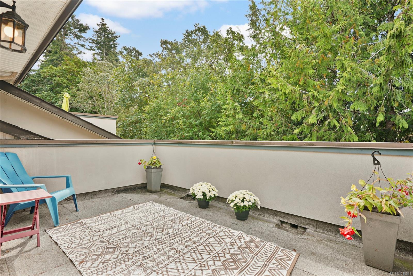
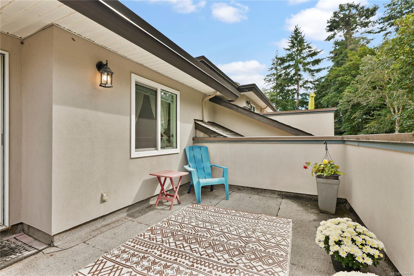
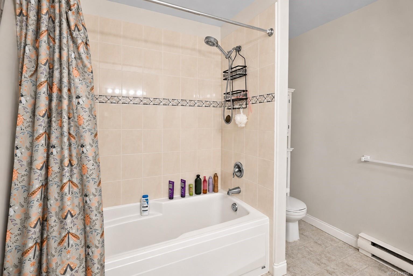
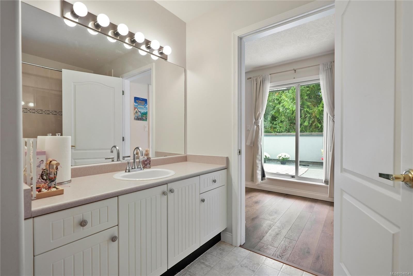
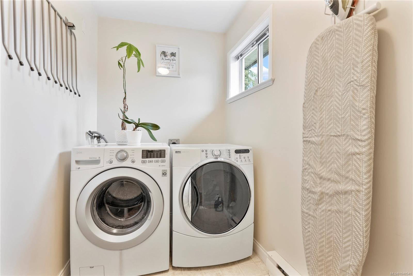
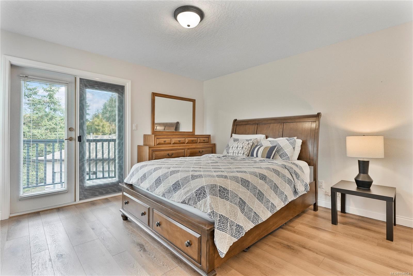
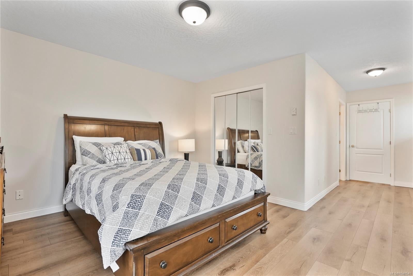
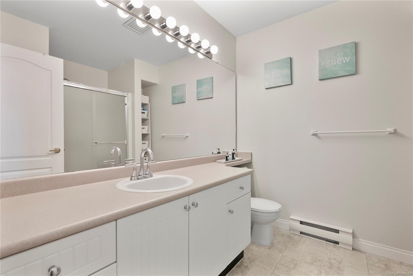
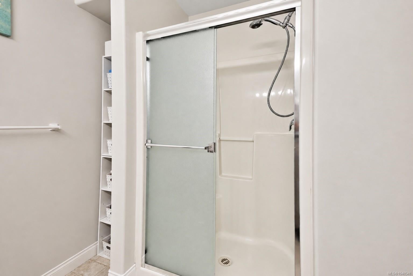
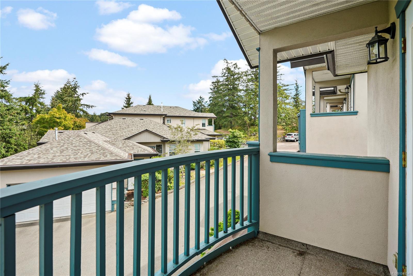
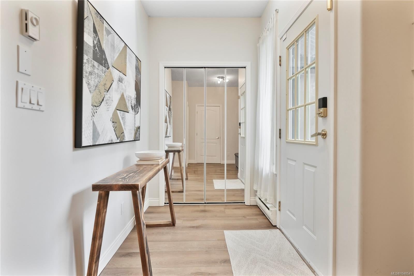
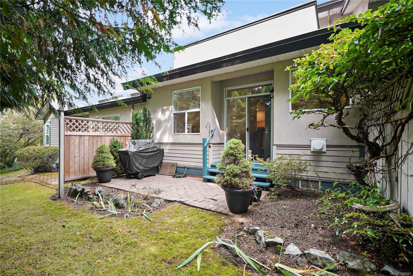
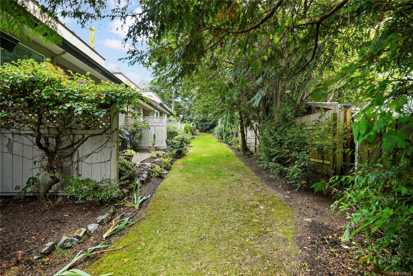
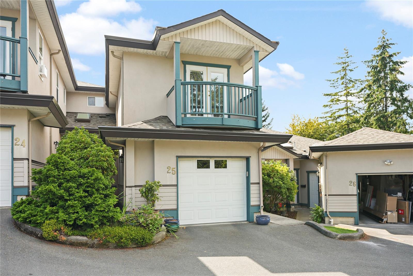
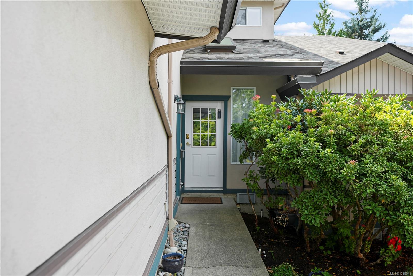
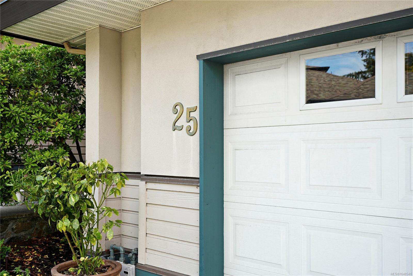
Orchard Woods private, 3bed, 3 bath in Royal Oak! Offering approximately 1,900 sq.ft. of living space, an attached garage and generous outdoor space on both levels. Recent updates include NEW CUSTOM FLOORING, HOT WATER TANK and ROOF! The main level features a spacious entry with skylight, 22x12 living room with cozy gas fireplace, separate dining room, 13x10 bedroom, 2-pc bath and 10x10 kitchen with access to the south-facing patio. Upstairs is the primary bedroom suite with walk-in closet, ensuite with shower and private balcony. The enormous 18x10 second bedroom offers cheater access to the main bath and its own 18x10 rooftop balcony. Excellent storage throughout, including crawlspace storage. Fresh paint, spacious hallways and 9' ceilings on the main. Desirable school catchment and close to Royal Oak and Broadmead shopping. A great location in Saanich to explore the surrounding lifestyle!
Address
#25 - 4525 Wilkinson Rd
List Price
$794,500
Sold Date
22/10/2026
Property Type
Residential
Type of Dwelling
Townhouse
Transaction Type
Sale
Area
Saanich West
Sub-Area
SW Royal Oak
Bedrooms
3
Bathrooms
3
Floor Area
1,957 Sq. Ft.
Lot Size
2492 Sq. Ft.
Lot Size (Acres)
0.04 Ac.
Year Built
1997
Maint. Fee
$694.00
MLS® Number
1048541
Listing Brokerage
RE/MAX Camosun
Basement Area
Crawl Space, Unfinished
Postal Code
V8Z 5C3
Tax Amount
$3,973.58
Tax Year
2026
Features
Baseboard, Blinds, Central Vacuum Roughed-In, Closet Organizer, Dining Room, Dishwasher, Dryer, Electric, French Doors, Insulated Windows, Laminate, Natural Gas, Oven/Range Electric, Range Hood, Refrigerator, Skylight(s), Storage, Tile, Washer
Amenities
Balcony/Deck, Balcony/Patio, Central Location, Family-Oriented Neighbourhood, Garden, Ground Level Main Floor, Landscaped, Low Maintenance Yard, Near Golf Course, Private, Recreation Nearby, Serviced, Shopping Nearby, Sidewalk, Southern Exposure