
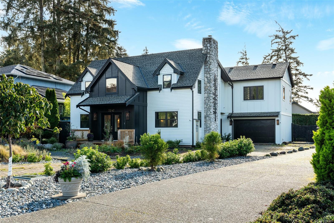
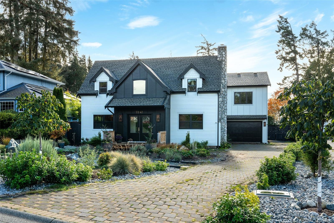
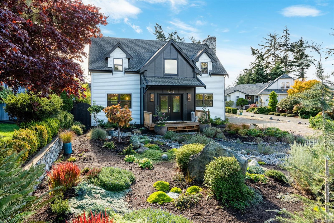
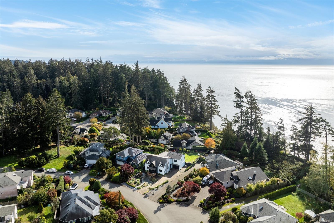
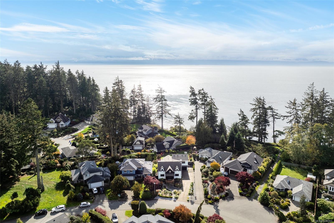
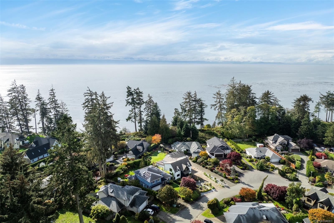
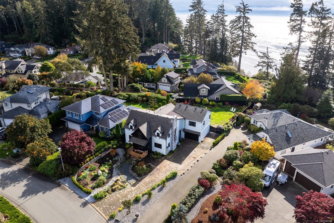
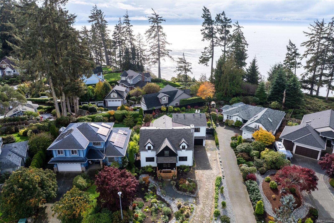
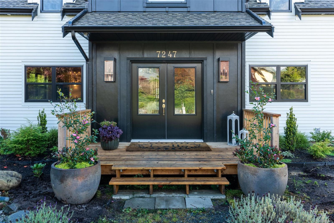
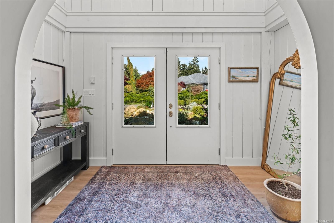
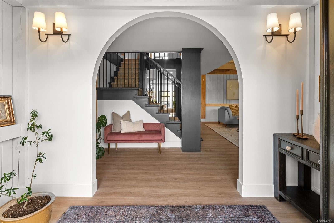
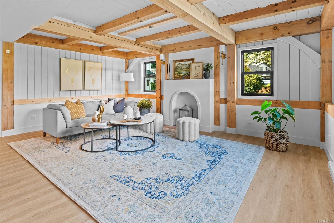
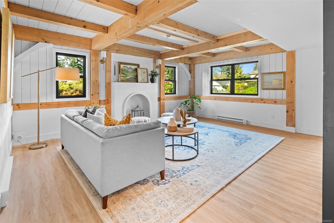
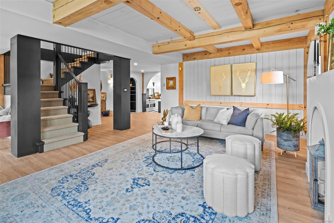
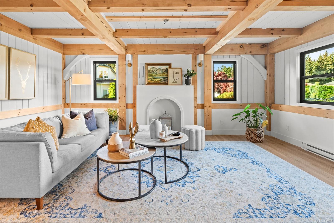
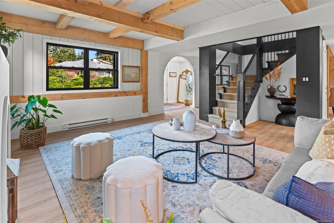
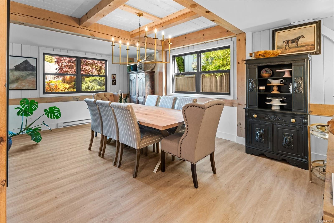
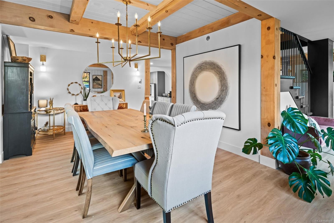
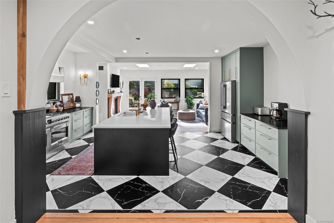
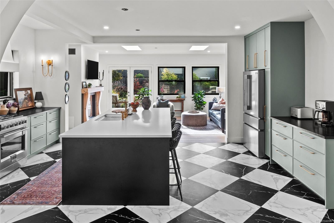
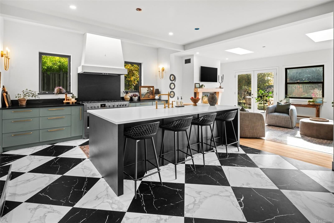
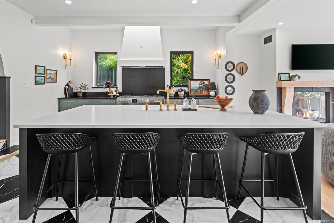
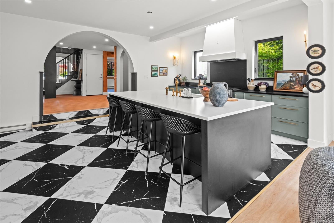
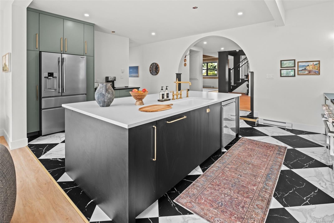
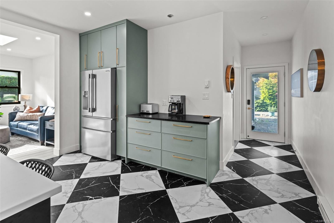
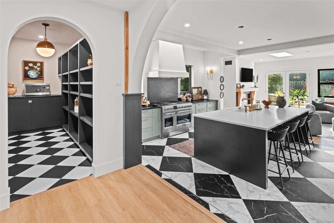
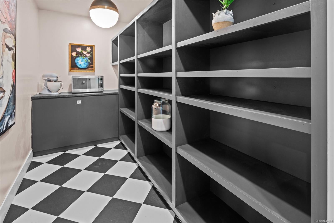
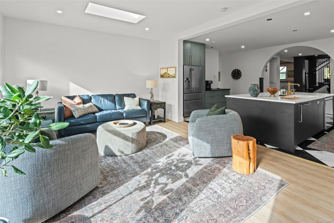
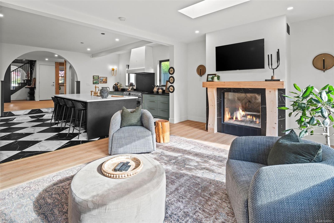
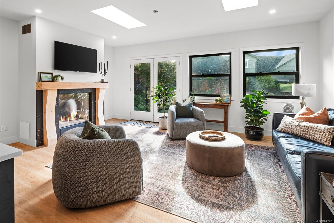
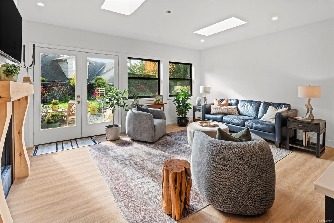
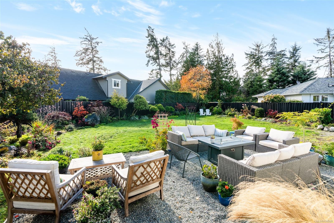
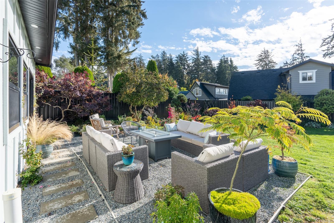
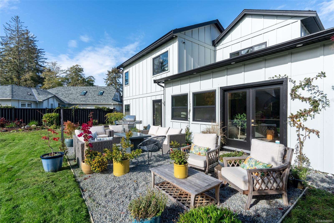
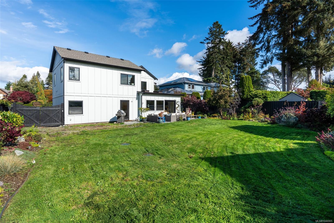
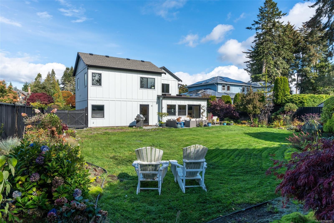
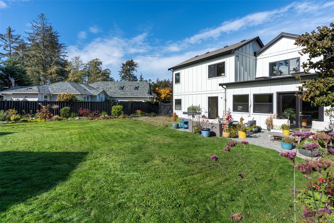
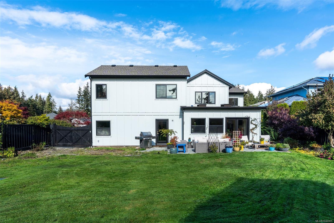
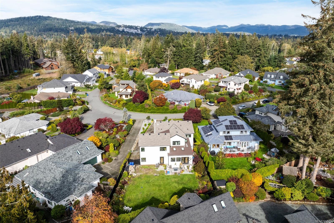
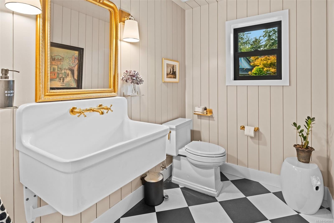
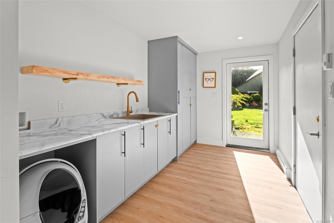

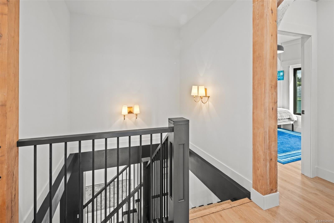
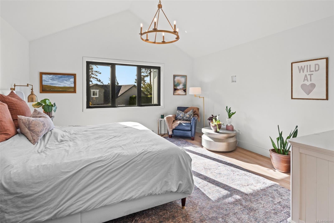
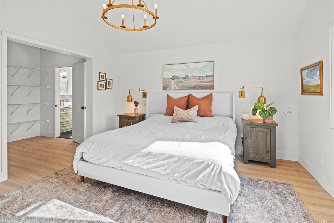
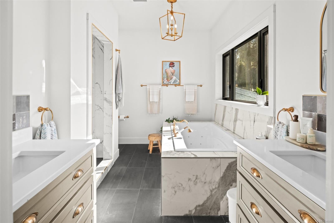
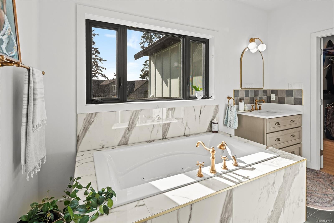
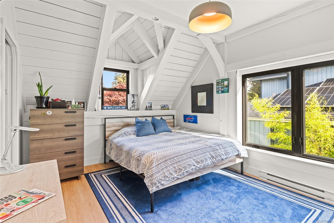
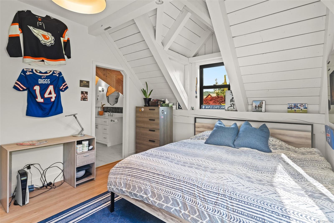
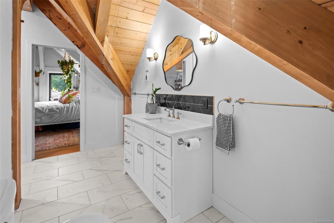
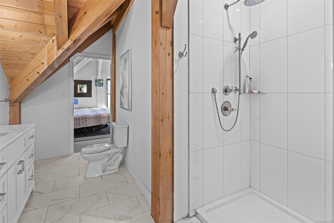
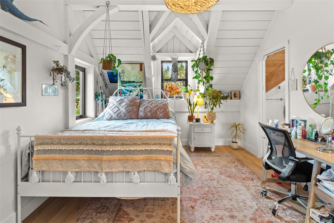
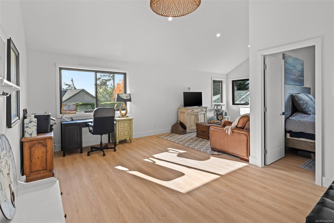
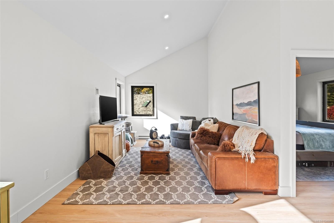
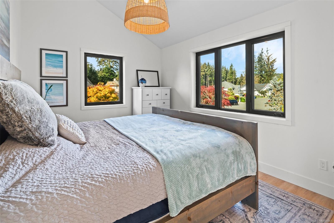
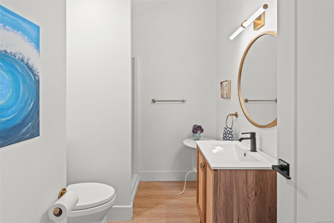
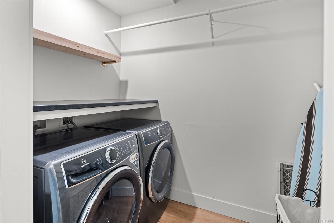
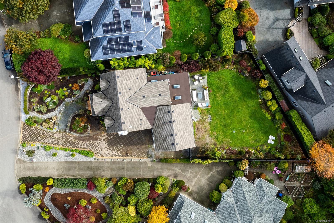
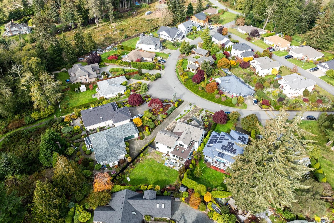
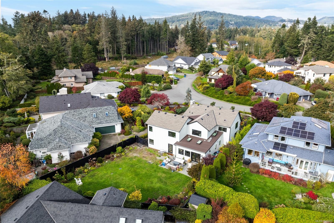
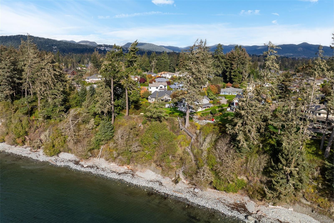
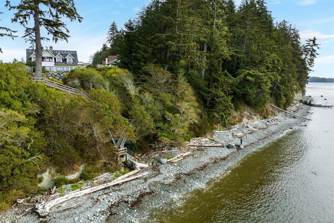
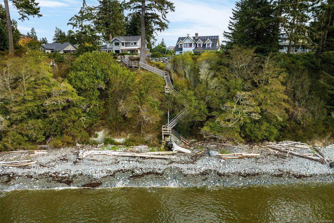
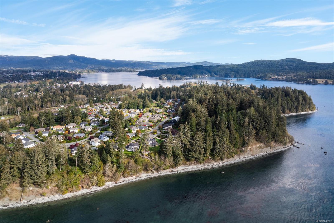
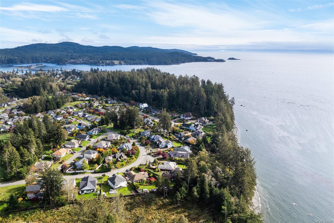
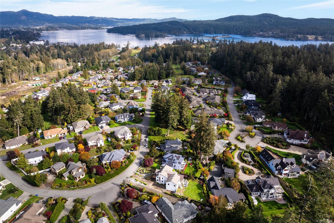
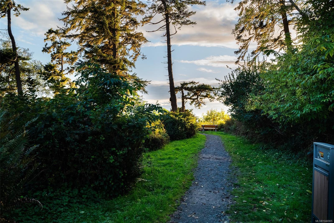
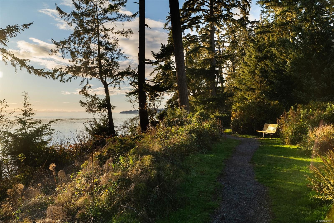
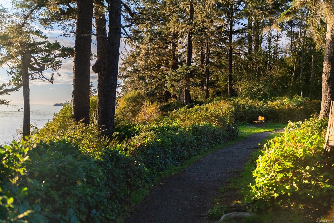
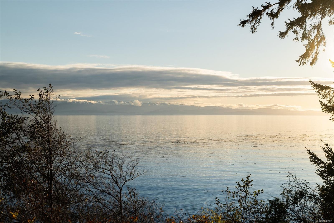
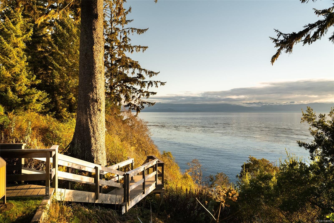
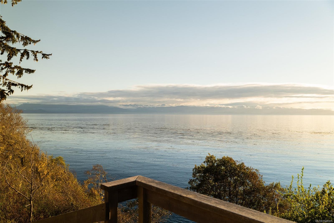
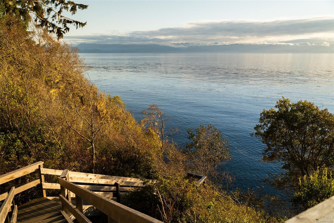
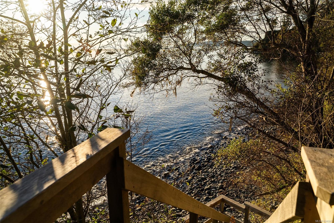
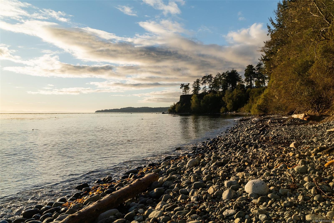
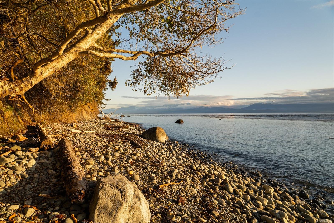
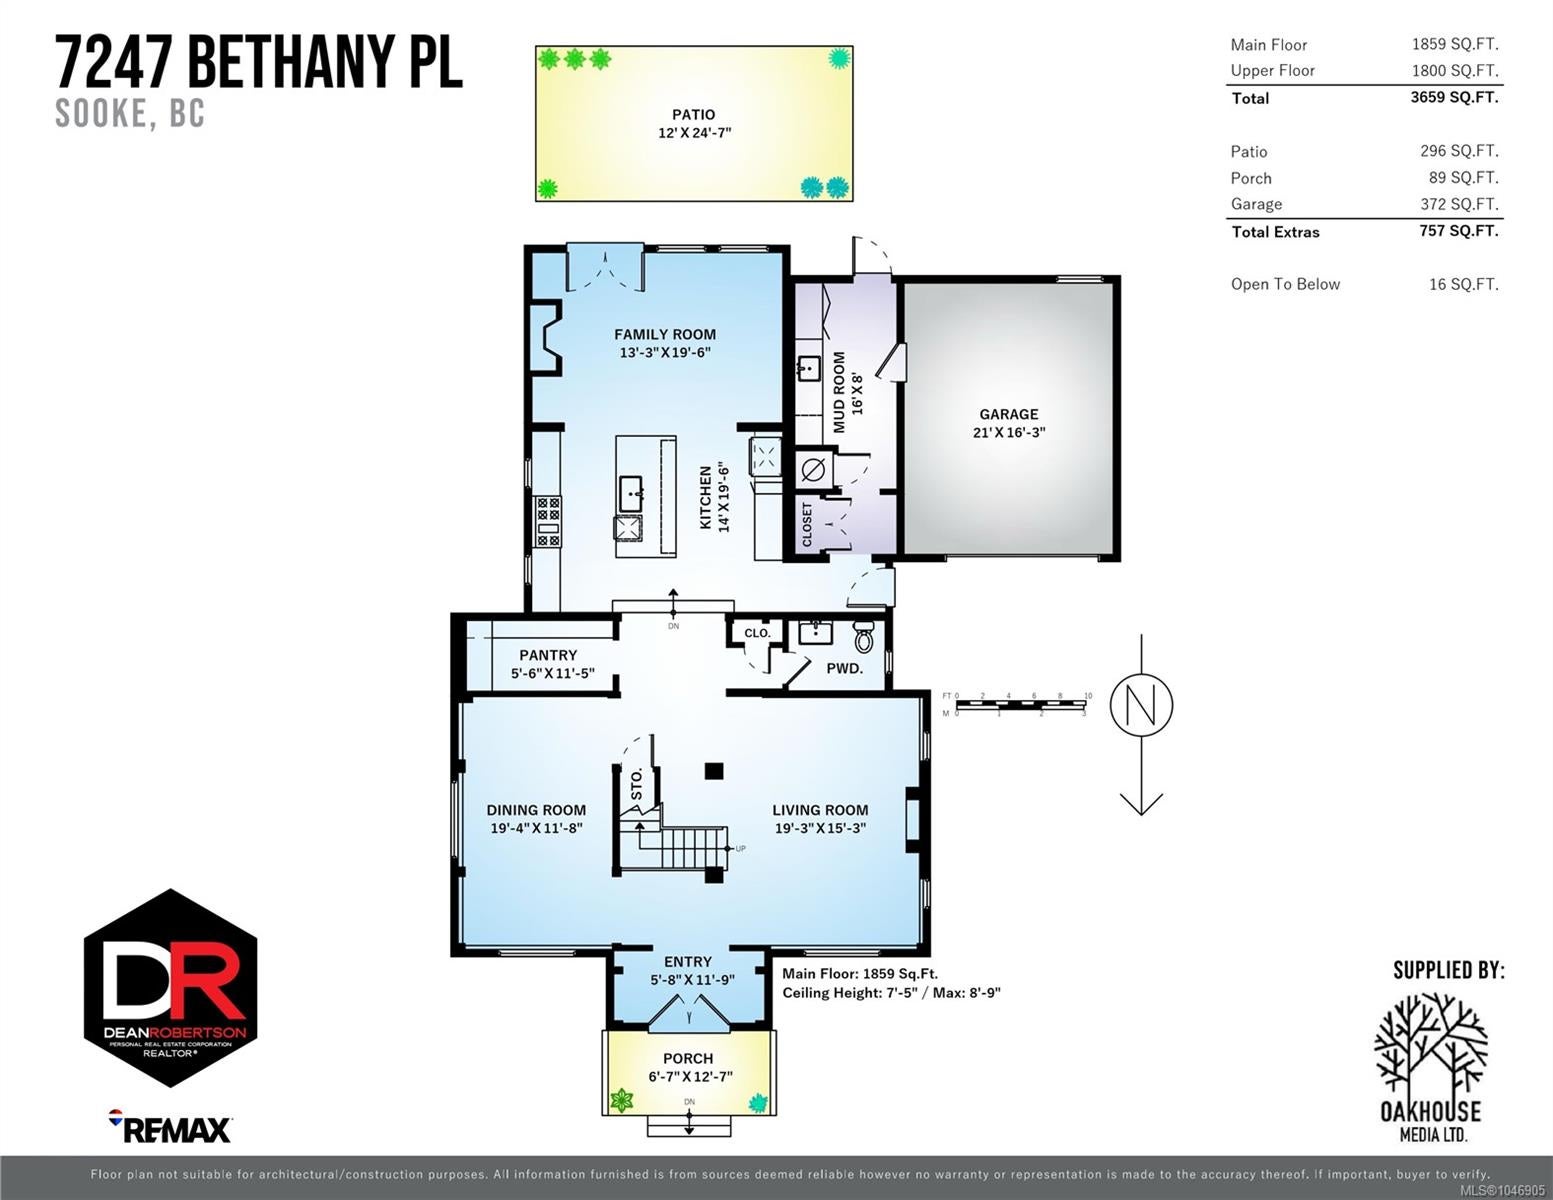
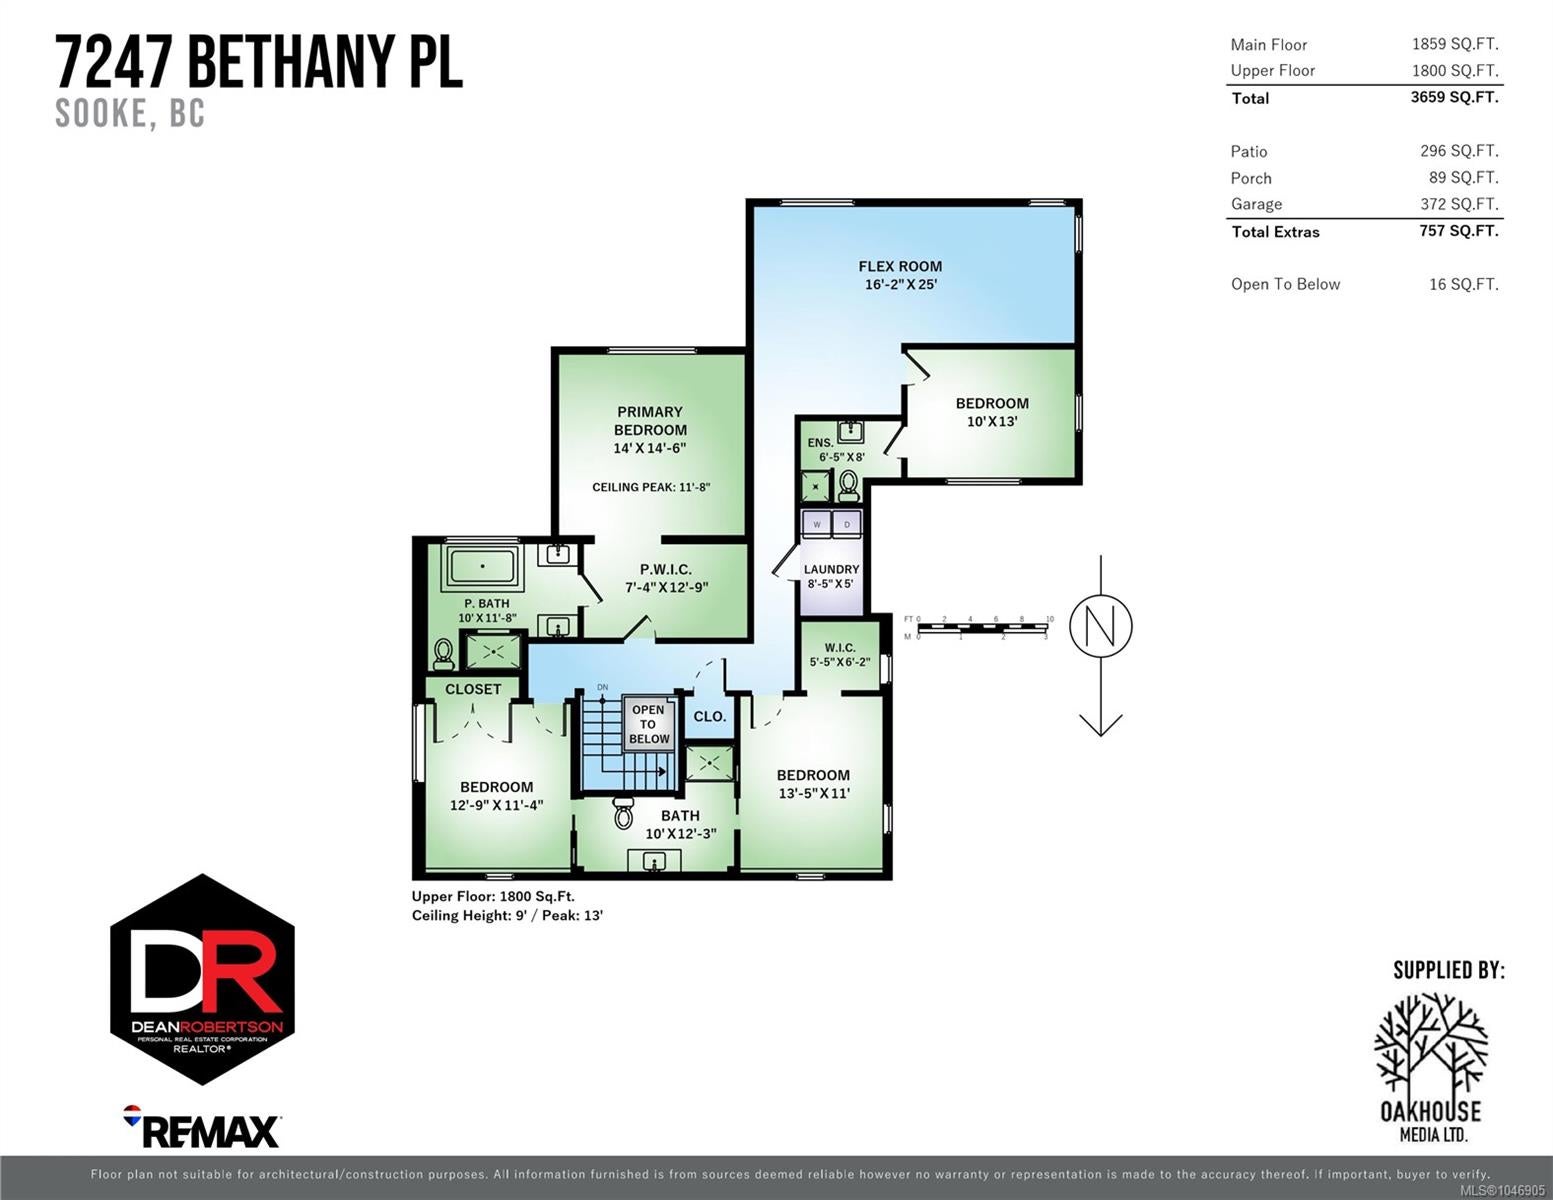
Located in prestigious Sooke Bay Estates, steps from the oceanfront park and pebble beach, this custom post-and-beam home blends rustic architectural character with refined modern design. Originally built in 1995, the residence has been extensively renovated and expanded, offering 4 bedrooms, 4 bathrooms, and over 3,650 sq. ft. of living space. The main level features a vaulted entry, graceful archways, wide-plank flooring, and formal living and dining rooms with exposed timber beams. At the heart of the home, the chef’s kitchen boasts custom two-tone cabinetry, classic checkered tile, an expansive island, and a 48” Fulgor Milano range. An adjoining family room with a timber-mantel fireplace opens directly to the private, landscaped yard. Upstairs, the primary retreat features a 5-piece ensuite with in-floor heating. The upper floor also includes two bedrooms connected by a Jack-and-Jill bath, a flexible rec room with ocean and mountain views, and a 4th bedroom with a private ensuite.
Address
7247 Bethany Pl
List Price
$1,359,900
Property Type
Residential
Type of Dwelling
Single Family Residence
Transaction Type
Sale
Area
Sooke
Sub-Area
Sk Whiffin Spit
Bedrooms
4
Bathrooms
4
Floor Area
3,659 Sq. Ft.
Lot Size
11872 Sq. Ft.
Lot Size (Acres)
0.27 Ac.
Year Built
1995
Maint. Fee
$65.00
MLS® Number
1046905
Listing Brokerage
RE/MAX Camosun
Basement Area
Crawl Space
Postal Code
V9Z 0S8
Tax Amount
$6,784.77
Tax Year
2026
Features
Baseboard, Carpet, Cathedral Entry, Closet Organizer, Controlled Entry, Dishwasher, Dryer, Electric, Insulated Windows, Jetted Tub, Linoleum, Range Hood, Refrigerator, Tile, Vaulted Ceiling(s), Vinyl, Vinyl Frames, Washer
Amenities
Balcony/Patio, Central Location, Curb & Gutter, Easy Access, Family-Oriented Neighbourhood, Fencing: Full, Garden, Ground Level Main Floor, Landscaped, Level, Marina Nearby, Quiet Area, Southern Exposure